
Views: 0 Author: Site Editor Publish Time: 2026-10-07 Origin: Site


The financial and reputational risks of a line-down situation or a product recall due to casting defects in the automotive sector are catastrophic. Selecting the right manufacturing partner is a high-stakes technical decision, not just a procurement exercise. Many foundries claim automotive-grade capabilities but lack the rigorous process controls, secondary machining infrastructure, and quality management systems required to consistently deliver complex geometries at scale. Moving beyond piece-price comparisons requires a systematic evaluation framework. This guide breaks down the critical engineering, quality, and operational criteria necessary to audit and shortlist a reliable manufacturing partner. We focus on the floor-level realities of high-volume production, from automated cell capabilities to stringent technical cleanliness protocols, ensuring you partner with a facility capable of meeting strict zero-defect targets.
Compliance is Non-Negotiable: A viable supplier must demonstrate mature IATF 16949 compliance and a proven track record of flawless PPAP (Production Part Approval Process) execution.
Secondary Operations Matter: True capabilities are often proven in post-casting processes, such as tight-tolerance CNC machining, automated leak testing, and stringent technical cleanliness protocols.
Tooling Autonomy Reduces Risk: Suppliers with in-house tooling design, maintenance, and predictive repair capabilities offer significantly higher supply chain resilience and lower long-term costs.
DFM and Prototyping Drive Value: Early-stage engineering support and mold flow analysis are critical for optimizing custom geometries before committing to hard tooling.
Procurement teams often struggle to differentiate between general commercial foundries and true automotive-grade facilities. The success criterion is the ability to handle high-volume, high-stress components with absolute consistency. You must target zero-defect production runs. General foundries rely heavily on manual interventions and visual inspections. Automotive-grade facilities rely on statistical process control, rigid automation, and proactive defect prevention. The evaluation always starts on the foundry floor.
The physical infrastructure of the foundry dictates its technical ceiling. You must assess the range of locking forces available on the floor. Machines ranging from 400T to 4000T+ ensure alignment with specific part sizes. Small brackets and sensor housings require lower tonnage machines with fast cycle times. Large structural components like battery enclosures or transmission cases demand massive locking forces to prevent die flashing under high injection pressures. A diverse machine park allows the supplier to handle your entire component portfolio without forcing parts into inappropriately sized presses.
Automation is the enemy of variation. Look for fully automated casting cells rather than standalone machines. These cells must include auto-ladling systems to ensure a consistent metal volume is poured for every single shot. Robotic extraction prevents part distortion during ejection, which is common when operators manually pry parts from the die. Automated die lubrication manifolds guarantee uniform cooling and consistent release agent application across complex die topographies. Integrated quenching stations stabilize the metallurgical structure immediately after casting. These automated steps guarantee cycle-time consistency and drastically reduce human error.
Advanced foundries also integrate infrared thermography into their automated cells. Thermal cameras scan the die face after every shot to verify uniform temperature distribution. If a cooling line clogs and a section of the die runs too hot, the system automatically halts production before defective parts are cast. This level of process control separates top-tier suppliers from the rest.
Automotive applications demand specific metallurgical properties. You must evaluate the supplier’s experience with specific automotive alloys. Producing Custom Aluminum Automotive Die Casting Parts requires deep material science knowledge. The chemistry of the alloy dictates the final performance of the component.
Audit their melt quality control rigorously. Poor melt quality leads to catastrophic part failure in the field. Investigate their degassing processes. Rotary degassing using argon or nitrogen gas removes dissolved hydrogen from the molten aluminum. This prevents gas porosity from forming during solidification. Verify their use of spectrometer analysis. They must check the chemical composition of every single melt batch before casting begins. Dross management protocols must be strictly enforced to prevent hard oxide inclusions from entering the final part, which would later destroy cutting tools during CNC machining.
Aluminum Alloy | Silicon (Si) % | Copper (Cu) % | Key Characteristics | Typical Automotive Applications |
|---|---|---|---|---|
A380 (ADC12) | 7.5 - 9.5 | 3.0 - 4.0 | Excellent fluidity, good machining, standard strength. | Brackets, electronic housings, general powertrain covers. |
A356 | 6.5 - 7.5 | < 0.2 | High elongation, heat-treatable (T6), excellent crashworthiness. | Suspension components, subframes, steering knuckles. |
AlSi10Mg | 9.0 - 11.0 | < 0.05 | High thermal conductivity, excellent corrosion resistance. | Heat sinks, battery cold plates, inverter housings. |
A383 (ADC10) | 9.5 - 11.5 | 2.0 - 3.0 | Superior die filling for thin walls, high hot tear resistance. | Complex valve bodies, thin-walled structural ribs. |
Design for Manufacturability (DFM) is where a supplier proves their engineering value. Assess their ability to provide advanced mold flow and thermal analysis. Software like MAGMASOFT or Flow-3D allows engineers to simulate the injection process before any steel is cut. They can predict air entrapment, shrinkage porosity, and cold shuts by analyzing the metal front velocity and solidification patterns. Eliminating these defects during the design phase saves months of tooling modifications and prevents launch delays.
Verify their capabilities in rapid prototyping. Prototyping validates form, fit, and function prior to high-volume production. Suppliers should offer CNC machined prototypes from billet aluminum to test assembly clearances. They might also offer sand casting or low-pressure die casting for early-stage functional testing. This early validation mitigates risk before you commit heavy capital to hardened steel production dies.
During the DFM phase, the supplier should actively push back on your design. They should suggest modifications to wall thicknesses to ensure uniform cooling. They should recommend draft angle adjustments to prevent ejection galling. They should identify areas where coring can reduce material weight without sacrificing structural integrity. A supplier that simply accepts a flawed design without offering DFM feedback is a massive liability.
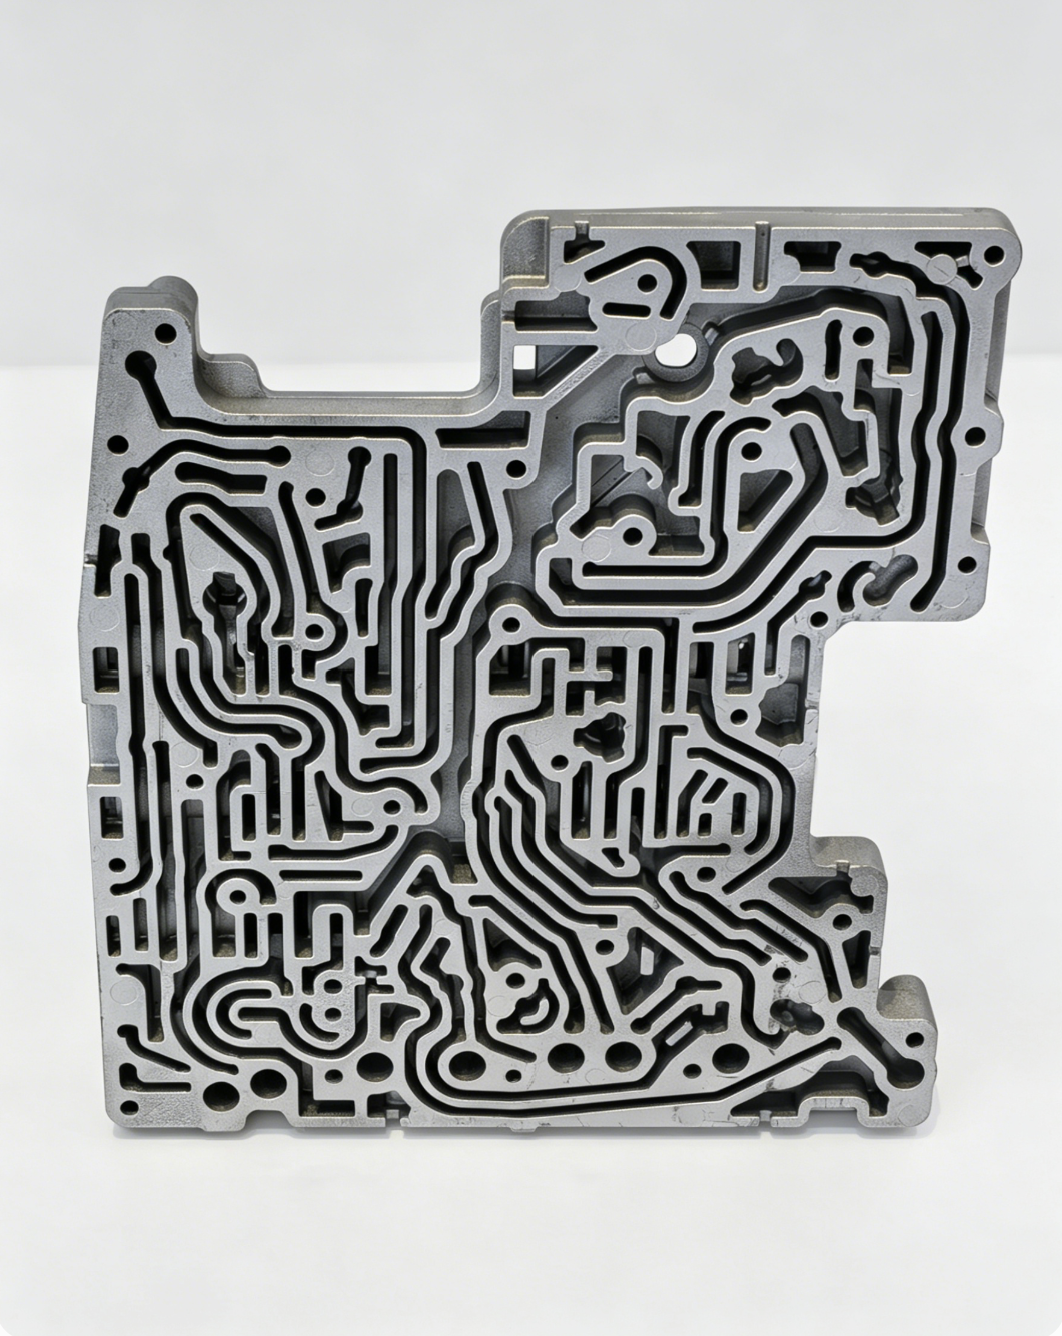
Different automotive components require distinct casting and machining approaches. A supplier's technical ceiling is demonstrated by their handling of historically difficult parts. You must evaluate their specific solutions for fluid dynamics, tight tolerances, and system cleanliness. General capabilities do not translate to complex automotive requirements.
Fluid handling components present unique manufacturing challenges. Manufacturing an Automotive Engine Oil Pump Housing Die Casting requires absolute leak-tightness. Internal soundness is mandatory to maintain hydraulic pressure. Micro-porosity in the casting wall creates leak paths. These leak paths lead to pressure drops, fluid loss, and ultimately, catastrophic engine failure.
Audit the supplier’s use of vacuum die casting technology. High-vacuum systems evacuate air from the die cavity just milliseconds before metal injection. This drastically reduces gas entrapment and creates a highly dense internal structure. Evaluate their use of squeeze pins. Squeeze pins apply localized hydraulic pressure to thick wall sections during the mushy zone of solidification. This feeds extra metal into the shrinking area, completely eliminating shrinkage porosity.
Require evidence of real-time X-ray inspection. Operators should be checking internal structures on a defined sampling frequency. Furthermore, they must have automated leak testing protocols. Decay pressure testing or helium leak testing should be integrated directly into the production line to guarantee 100% verification of every single pump housing before it ships.
Powertrain parts demand extreme precision. Producing CNC Machined Transmission Housing Castings involves complex internal geometries. These parts require extremely tight geometric dimensioning and tolerancing (GD&T). Bearing bores, mating surfaces, and dowel pin holes must align perfectly. Misalignment causes premature gear wear, severe vibration, and total transmission failure.
Assess the integration of the foundry and the machine shop. A seamless transition from casting to machining reduces handling damage and logistical delays. Does the supplier utilize 4-axis or 5-axis CNC machining centers in-house? Multi-axis machines minimize fixturing setups. Single-setup machining drastically reduces tolerance stacking, ensuring that all critical features remain perfectly concentric and parallel to one another.
Review their CMM (Coordinate Measuring Machine) capabilities. They must utilize in-process gauging right at the CNC machine to catch tool wear early. Statistical process control (SPC) data must be actively monitored for all critical dimensions. If a bearing bore diameter starts trending toward the upper control limit, the operator must adjust the tool offset before a defective part is ever produced.
Modern fluid and powertrain systems are highly sensitive to particulate contamination. Residual machining chips, casting flash, or abrasive media can cause catastrophic failures. A single microscopic aluminum chip can jam a transmission valve body spool, rendering the vehicle inoperable. You must audit the supplier's adherence to strict technical cleanliness standards.
Verify their compliance with VDA 19.3 or ISO 16232 cleanliness standards. They must possess dedicated ultrasonic cleaning lines. These lines use multi-stage washing, rinsing, and vacuum drying to remove microscopic particles from deep internal galleries. Cleanroom inspection facilities are necessary to extract and measure particulate contamination accurately.
Extraction: The component is flushed with a specialized solvent under controlled pressure to dislodge particles from internal passages.
Filtration: The solvent is passed through a fine membrane filter to capture all metallic and non-metallic debris.
Analysis: The membrane is analyzed under an automated microscope to count and categorize particles by size bins (e.g., 100-200 microns, 200-400 microns).
Reporting: A detailed cleanliness report is generated to prove compliance with the OEM's maximum allowable particle size and weight specifications.
Assess their surface finishing capabilities. They need tightly managed processes for shot blasting, anodizing, or e-coating. These treatments must meet strict automotive corrosion resistance standards, often requiring hundreds of hours of salt spray testing validation.
A supplier’s Quality Management System (QMS) must transition from reactive inspection to proactive defect prevention. Inspecting quality into a part at the end of the line is impossible. Quality must be engineered into the process from the very beginning. The QMS dictates how the supplier handles variation, implements corrections, and drives continuous improvement across the entire facility.
Verify active IATF 16949 certification. This is the absolute baseline for automotive supply. However, a certificate hanging on the lobby wall is not enough. You must audit their actual proficiency in the AIAG Core Tools on the shop floor. These include APQP (Advanced Product Quality Planning), FMEA (Failure Mode and Effects Analysis), MSA (Measurement System Analysis), SPC (Statistical Process Control), and PPAP (Production Part Approval Process).
Look for living FMEA documents. An FMEA should not be static paperwork generated solely to pass an audit. It must be a dynamic, working document updated immediately after every internal non-conformance or customer complaint. Operators on the floor must understand the critical characteristics identified in the control plan. The PPAP execution must be flawless, demonstrating a process capability index (Cpk) of at least 1.33 or 1.67 before mass production is authorized.
When a defect occurs in the field, rapid containment is critical to limit liability. Evaluate the implementation of part-level traceability. Advanced suppliers use laser-etched DataMatrix or QR codes on every single casting. These codes link directly to specific shot data stored in the central server. You can trace the exact alloy batch, the machine operator, the injection pressure, the die temperature, and the CNC machining offsets for that specific part.
Review their containment procedures. If a non-conformance is detected, how fast do they quarantine suspect inventory? Evaluate their 8D problem-solving methodology. They must identify the true root cause using techniques like the 5 Whys or Ishikawa diagrams, not just address the surface symptom. Corrective actions must include permanent process changes, such as updating the PLC logic on the casting machine, modifying the die geometry, or installing poke-yoke sensors on the assembly line.
Original Equipment Manufacturers (OEMs) increasingly mandate carbon footprint reductions across their supply chains. You must evaluate the supplier's environmental initiatives. Environmental, Social, and Governance (ESG) compliance is rapidly becoming a strict sourcing criterion. Foundries are traditionally energy-intensive operations. Modern facilities must demonstrate a clear commitment to sustainability.
Look for the use of recycled secondary aluminum alloys where structural requirements allow. Evaluate their melting infrastructure. Energy-efficient melting furnaces with regenerative burners significantly reduce natural gas consumption. Closed-loop water cooling systems minimize wastewater discharge and reduce overall water consumption. Suppliers actively reducing their carbon footprint provide long-term viability in a changing regulatory landscape and help you meet your own corporate sustainability targets.
The die is the heart of the casting process. Poor tooling infrastructure leads to premature tool failure. It causes dimensional drift, excessive flash, and severe production delays. Partnering with a fully integrated Automotive Die Casting Supplier ensures that tooling is treated as a critical asset, not a disposable commodity.
Many foundries outsource their tool making to third-party shops to reduce overhead. This introduces massive implementation risks. When a die breaks during a high-volume production run, outsourced tooling requires shipping the massive steel block across town or across the country. This results in days or weeks of downtime, threatening your assembly line.
Suppliers with in-house tool rooms offer distinct advantages. They execute engineering changes faster. They provide immediate preventative maintenance. Rapid repair capabilities significantly reduce downtime. If a core pin breaks, a gate needs modification, or an ejector pin seizes, the in-house toolmakers address it on the exact same shift. This autonomy guarantees supply chain resilience and ensures uninterrupted part flow.
Tool steel degrades over time. The repeated injection of molten aluminum at high velocities and extreme temperatures causes severe thermal fatigue. This manifests as heat checking (micro-cracking) on the die surface, which transfers onto the cast part as raised veins. Evaluate how the supplier tracks tool life. They must monitor exact shot counts for every die insert, slide, and core pin using automated counters linked to the ERP system.
Look for rigorous predictive maintenance schedules. Dies must be removed from the machine at specific intervals for stress relieving. Re-nitriding the surface restores hardness and prevents molten aluminum from soldering to the steel. High-wear inserts must be replaced before they fail catastrophically. A proactive maintenance program guarantees the tool reaches its guaranteed life. It ensures part quality remains perfectly consistent from the first shot to the hundred-thousandth shot.
Maintenance Action | Typical Shot Count Interval | Purpose |
|---|---|---|
Visual Inspection & Cleaning | Every Shift | Remove aluminum buildup, check for broken ejector pins, verify cooling line flow. |
Minor Polish & Lube Check | 5,000 - 10,000 Shots | Address minor soldering, verify moving slides operate smoothly without galling. |
Stress Relieving | 20,000 - 30,000 Shots | Heat treat the die to relieve internal thermal stresses and delay heat checking. |
Re-Nitriding | 40,000 - 50,000 Shots | Restore surface hardness to prevent severe soldering and erosion at the gates. |
Insert Replacement | 80,000 - 100,000+ Shots | Replace high-wear core pins and gate inserts that have lost dimensional tolerance. |
Compile a comprehensive RFQ package including 3D step files, 2D drawings with critical GD&T callouts, and specific technical cleanliness requirements.
Schedule an on-site technical audit with shortlisted foundries to physically inspect their automated casting cells and review their living FMEA documents.
Request documented evidence of VDA 19.3 or ISO 16232 cleanliness compliance from previous high-volume automotive powertrain projects.
Demand a detailed tooling maintenance schedule outlining stress-relieving procedures and insert replacement intervals based on exact shot counts.
A: The baseline certification is IATF 16949. This standard builds upon ISO 9001 but adds strict automotive-specific requirements. It mandates the use of AIAG Core Tools like APQP, FMEA, and PPAP. Compliance ensures the supplier focuses on defect prevention, reduction of variation, and continuous improvement in the supply chain.
A: Suppliers utilize high-vacuum die casting systems to evacuate air from the mold before injection. They employ squeeze pins to apply localized pressure during solidification, eliminating shrinkage porosity. Furthermore, they validate the internal structure using real-time X-ray inspection and integrate 100% automated decay pressure leak testing into the production line.
A: Design for Manufacturability (DFM) utilizes mold flow simulation software to predict casting defects before tooling is cut. By optimizing wall thickness, gate locations, and cooling channels early, engineers eliminate the need for costly and time-consuming physical mold modifications. This accelerates the launch timeline and reduces scrap rates.
A: In-house CNC machining provides single-source accountability. It eliminates the logistical risks and handling damage associated with shipping raw castings to a third-party machine shop. Furthermore, utilizing in-house 4-axis or 5-axis machines allows for single-setup machining, which drastically reduces tolerance stacking and ensures strict GD&T compliance.
A: These standards define the acceptable limits for particulate contamination on manufactured parts. Compliance requires specialized ultrasonic washing lines, cleanroom environments, and microscopic analysis. This ensures no residual machining chips or casting flash remain, which could otherwise cause catastrophic failures in sensitive fluid or powertrain systems.
A: Vacuum die casting removes air from the die cavity, preventing gas entrapment during the high-speed injection of molten aluminum. This results in a highly dense, porosity-free internal structure. The improved metallurgical integrity allows the structural components to be heat-treated or welded without blistering, ensuring maximum crashworthiness and strength.


